

BEDS3
BATHS3 full
SQUARE FEET1,527
MLS#12666064
STATUSContingent
PROPERTY TYPEResidential - Single Family
SUBDIVISIONHillside
SCHOOLDistrict 156
Property Description
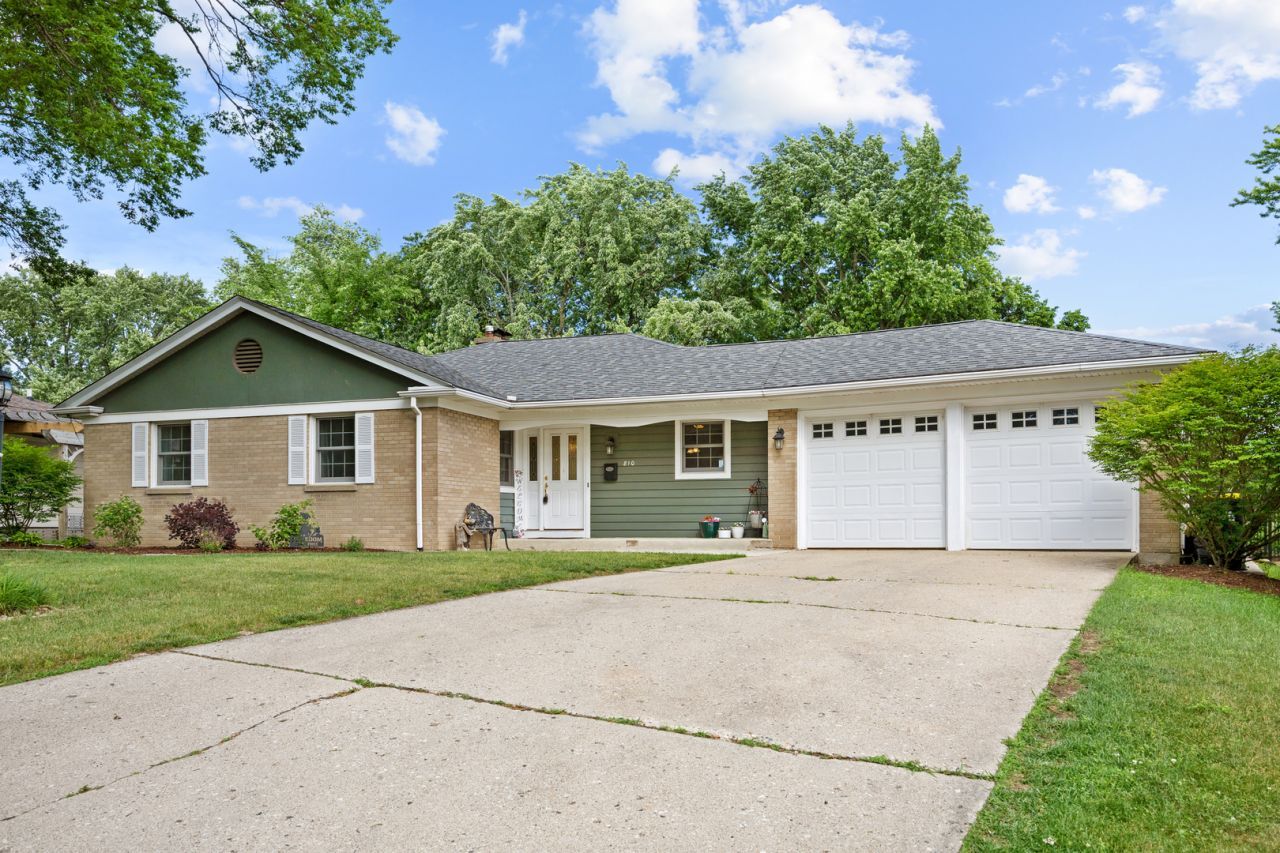
Welcome to Your Oasis! A True McHenry gem, overlooking the Golf Course! Step into this beautifully maintained, 3-bedroom, 3-full-bathroom brick ranch that perfectly blends timeless charm with modern amenities. Nestled in a highly desirable McHenry neighborhood, this home offers an unparalleled lifestyle of relaxation and entertainment. The main floor features a spacious and functional layout, highlighted by a breathtaking, recently renovated sunroom at the back of the house. To preserve the home's unique history and character, the sunroom ceiling was beautifully crafted using the original hardwood floors-a stunning architectural detail you won't find anywhere else. Fully Finished Lower Level-Expand your living space in the expansive finished basement, thoughtfully designed to accommodate your hobbies and work-from-life balance. This level includes:Dedicated Home Office: Perfect for remote work or quiet study. Creative Craft Room: Ideal for projects, art, or specialized storage. Spacious Family Room: The ultimate spot for movie nights, games, and hosting guests. Step outside into your private retreat. The fully fenced backyard is an entertainer's dream, featuring pristine inground pool, ready for warm summer days and poolside relaxation. Golf Course Views! Enjoy peaceful, scenic views right from your patio, fully enclosed yard perfect for pets, play, and peace of mind. Don't miss your chance to own this rare, character-filled brick ranch!
Property Features
Property Type: Residential - Single Family
Basement: Finished, Full
Basement: Yes
Cooling: Central Air
Garage: 2
Heating: Radiant
Home Style: Ranch
Lot Size: 12,197
Taxes: $7,995
Year Built: 1952
Feature Descriptions
Additional rooms: Sun Room, Other Room, Office
Association Includes: None
Exterior: Brick
Lot: On Golf Course, Wooded
Lot Dimensions: 12197
Parcel#: 0935205015
Parking: Concrete, Yes, Garage Owned, Attached, Garage
Sewer: Public Sewer
Total Rooms: 7
Township: McHenry
Water: Public
Room Sizes
Sun Room: 19X9
Other Room: 9X11
Office: 14X11
Bedroom 2: 12X11
Bedroom 3: 11X10
Dining Room: 12X11
Kitchen: 13X12
Laundry: 9X7
Living Room: 23X13
Primary Bedroom: 17X11
Local Schools
High School: Mchenry Campus
Middle School: Mchenry Middle School
Elementary School: Edgebrook Elementary School
School District: District 156
Listed By / Shown By
Listed By
Agency Name: Stellar Results Realty
Agency Phone: 224-426-4650
Shown By
Agent Name: Ed & Kassey Lang
Agent Phone: (815) 670-4338
Agency Title: Dickerson & Nieman Realtors

Estimate Your Payment
Estimated Payment
$ 1,698.32 per month $912.48 Principal & Interest $666.25 Property Tax $119.58 Homeowner's InsuranceChange Payment Information

Ed & Kassey Lang
Cell: (815) 670-4338
Email Me


Member Participants (and their affiliated licensees, if applicable) shall indicate on their websites that IDX information is provided exclusively for consumers’ personal non-commercial use, that it may not be used for any purpose other than to identify prospective properties consumers may be interested in purchasing, that the data is deemed reliable but is not guaranteed by MLS GRID, and that the use of the MLS GRID Data may be subject to an end user license agreement prescribed by the Member Participant’s applicable MLS if any and as amended from time to time. MLS GRID may, at its discretion, require use of other disclaimers as necessary to protect Member Participant, and/or their MLS from liability.
Based on information submitted to the MLS GRID. All data is obtained from various sources and may not have been verified by broker or MLS GRID. Supplied Open House Information is subject to change without notice. All information should be independently reviewed and verified for accuracy. Properties may or may not be listed by the office/agent presenting the information.
Privacy Policy / DMCA Notice / ADA Accessibility


This site is hosted, designed and copyright
© 1994 - 2026 by
Delta Media Group, Inc. -- Patent Pending --
810 N Allen Avenue | MLS# 12666064
This single family home located at 810 N Allen Avenue, McHenry, IL 60050 is currently listed for sale with an asking price of $410,000. This property was built in 1952 and has 3 bedrooms and 3 full baths with 1527 sq. ft. N Allen Avenue is located in the Hillside subdivision within the District 156 school district. Search Hillside real estate on edkasseylang.dickersonnieman.com today.